

Studio to Three-Bedroom Layouts That Fit Your Life
At 1100 Apex, your apartment goes beyond just a floor plan. It fits your lifestyle from day one.

Choose from studio, one-, two-, and three-bedroom layouts, each designed to provide ample space without added complication. Open-concept designs, ample natural light, and private balconies create a cozy environment for relaxation or recharging. The location near Coachman Park and Cleveland Street ensures you're close to dining, events, and everyday destinations you'll use regularly.
Inside, your apartment is crafted for convenience and comfort, with features like an in-unit washer and dryer, walk-in closets for ease of daily routines, and modern kitchens with stainless steel appliances that add style. Whether working remotely, hosting friends, or enjoying a quiet evening, your space adapts to your lifestyle.
No matter your routine, finding a home that fits your needs at 1100 Apex is simple. Discover your perfect home today!
*Prices include base rent, all mandatory fees and any user-selected optional fees. Variable or usage-based fees not calculated in totals. Additional fees may apply in specific situations as detailed in the application and/or lease agreement. Some fees may not apply to apartment homes subject to an affordable program. All pricing and fees are subject to the terms of the application and/or lease.
Floorplans are an artist’s rendering and may not be to scale. The landlord makes no representation or warranty as to the actual size of a unit. All square footage and dimensions are approximate, and the actual size of any unit or space may vary in dimension. The rent is not based on actual square footage in the unit and will not be adjusted if the size of the unit differs from the square footage shown. Further, actual product and specifications may vary in dimension or detail. Not all features are available in every unit. Prices and availability are subject to change. Please see a representative for details.

S1A
Studio1 bath693 sq. ft.
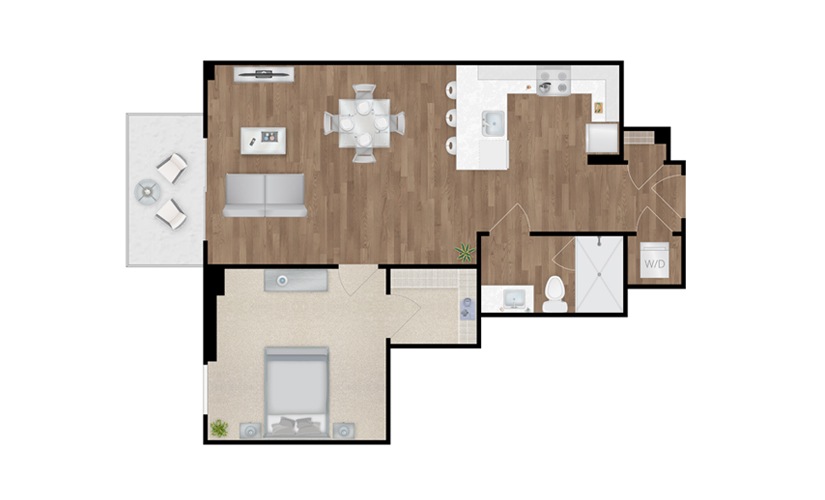
A1A
1 bed1 bath717 sq. ft.
Only 2 left!
$1,830 - $1,850 Base Rent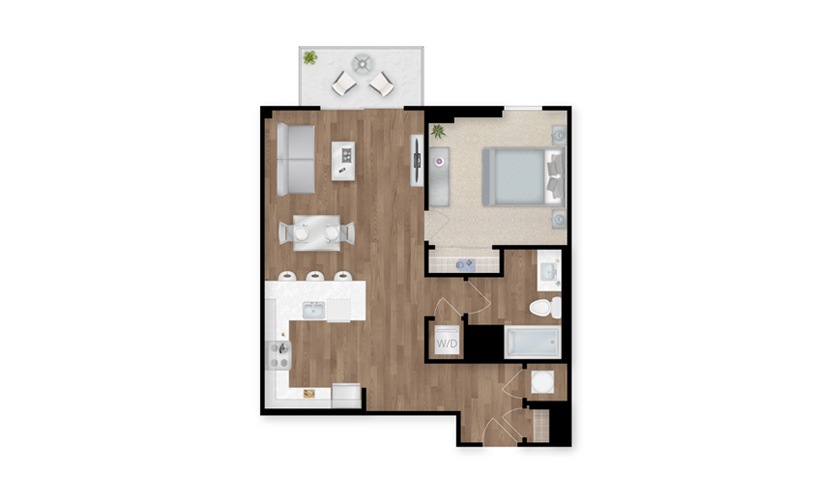
A1B
1 bed1 bath723 sq. ft.
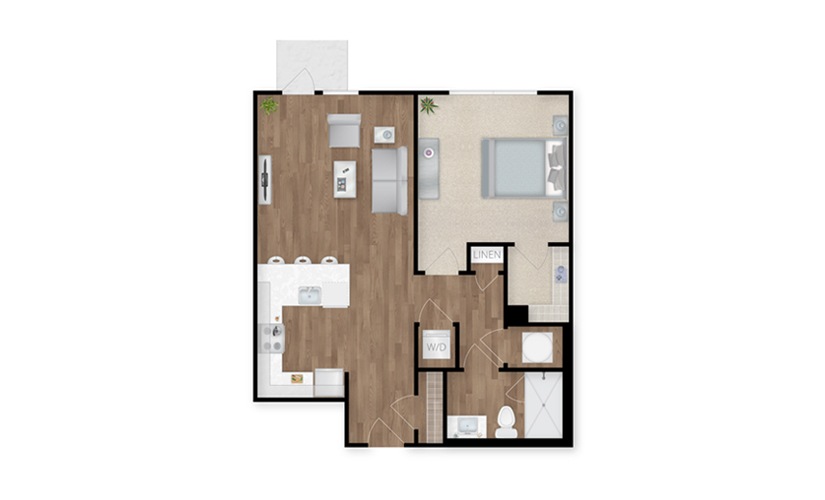
A1C
1 bed1 bath731 sq. ft.
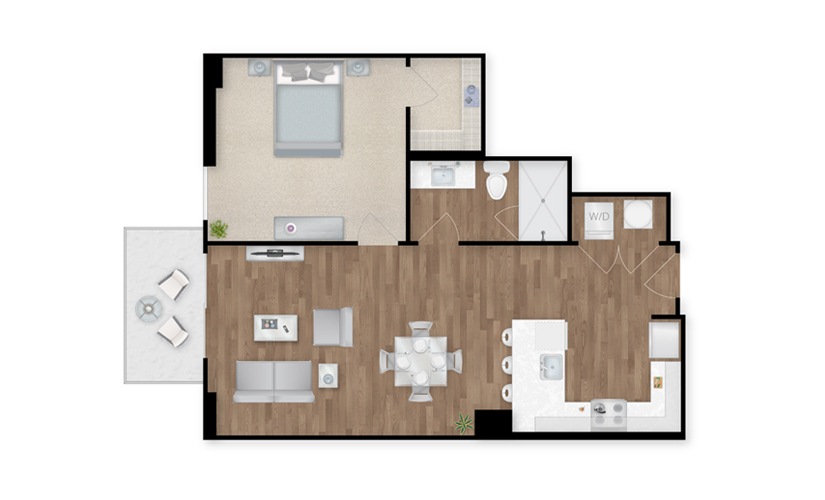
A1D
1 bed1 bath733 sq. ft.
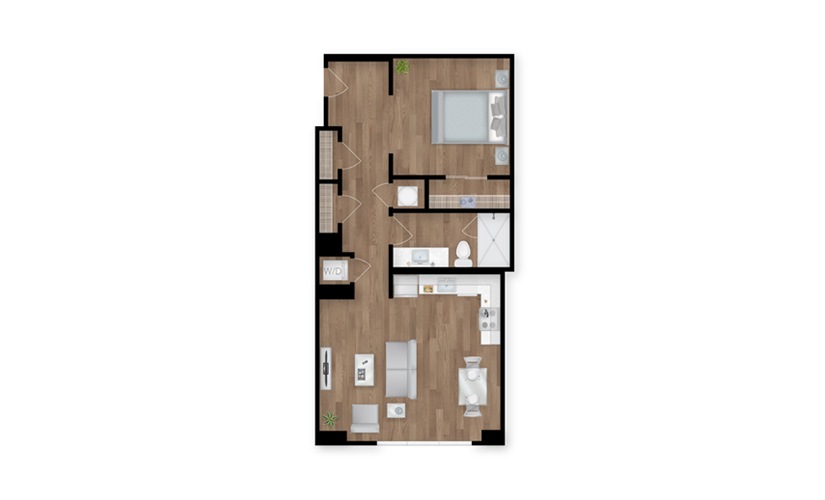
A1E
1 bed1 bath755 sq. ft.
Only 1 left!
$1,855 Base Rent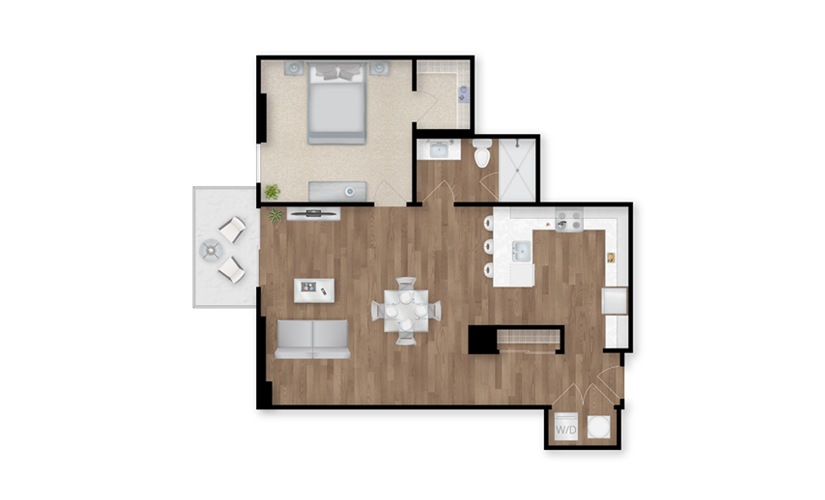
A1F
1 bed1 bath914 sq. ft.
Only 1 left!
$2,220 Base Rent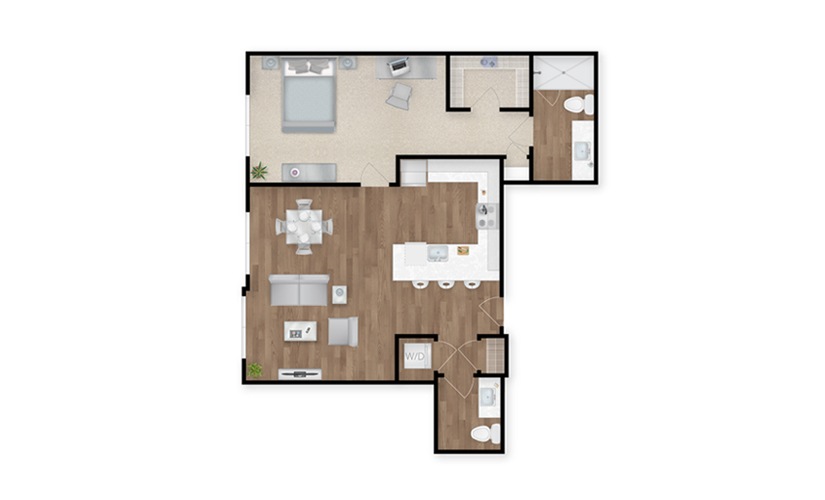
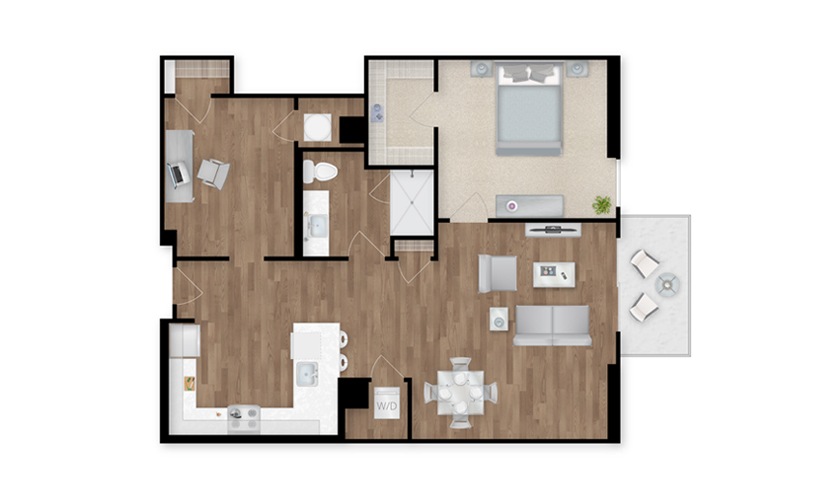
A2A
1 bed1.5 bath956 sq. ft.
A1H
1 bed1 bath980 sq. ft.
Only 1 left!
$1,915 Base Rent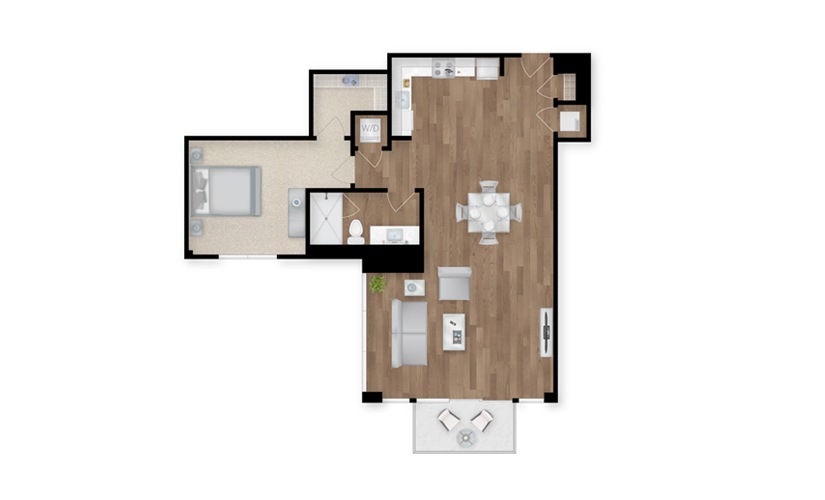
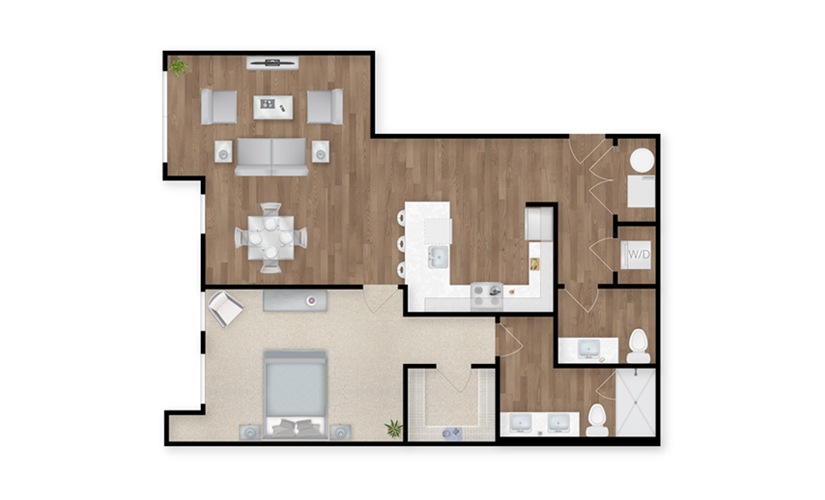
A1G
1 bed1 bath980 sq. ft.
A2B
1 bed1.5 bath1058 sq. ft.
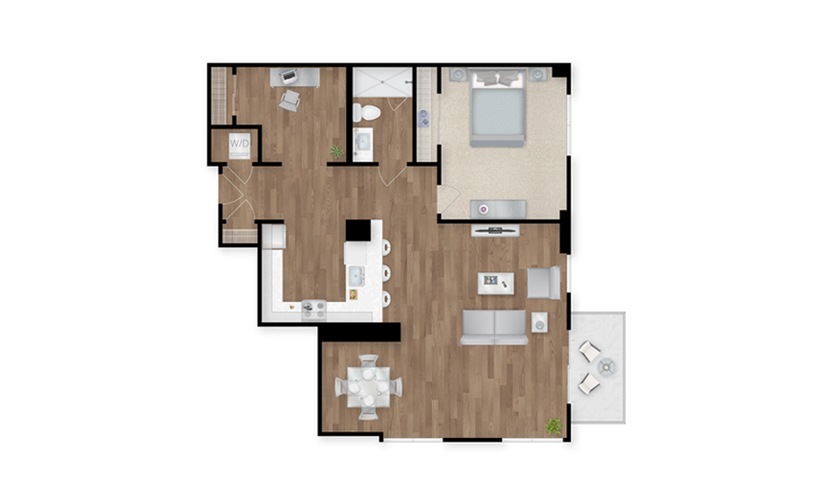
A1I
1 bed1 bath1117 sq. ft.
Only 1 left!
$2,210 Base Rent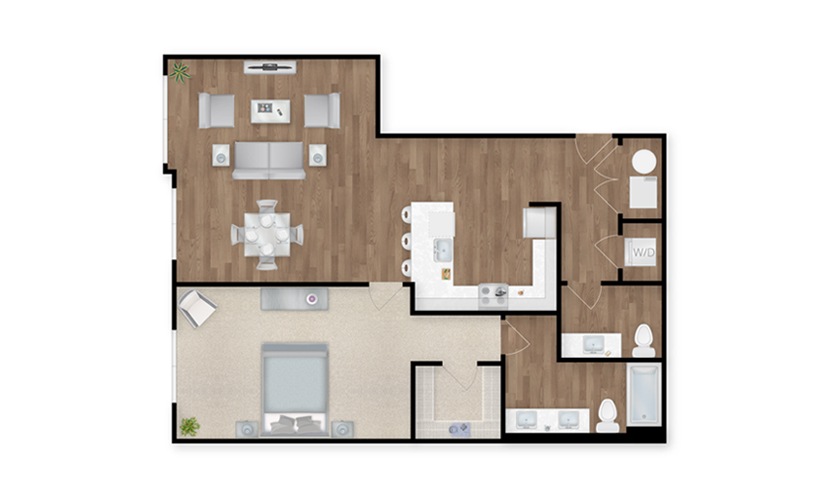
A2C
1 bed1.5 bath1128 sq. ft.
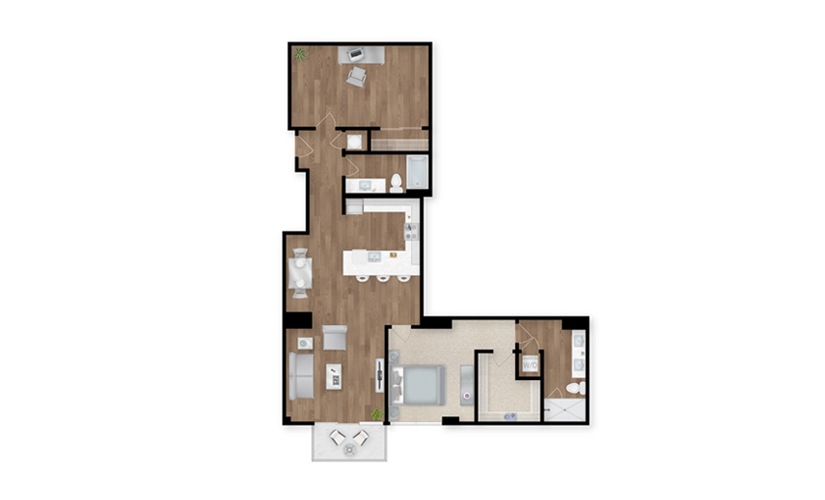
B2I
2 bed2 bath1384 sq. ft.
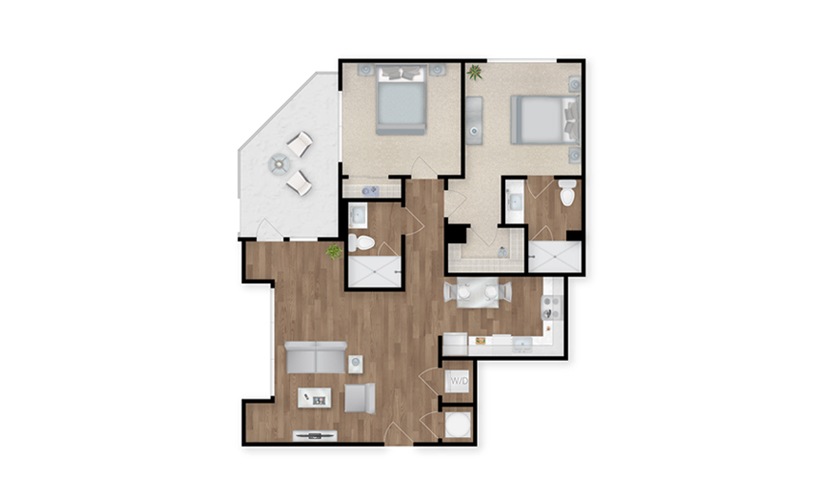
B2A
2 bed2 bath1044 sq. ft.
Only 1 left!
$2,020 Base Rent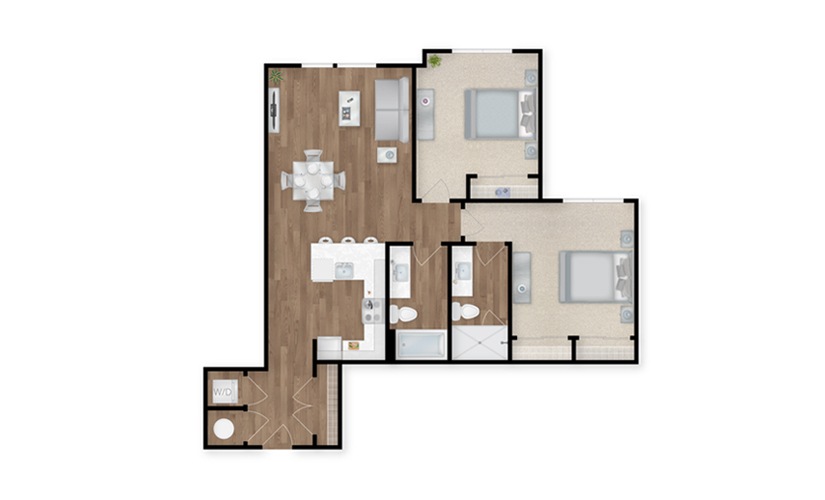
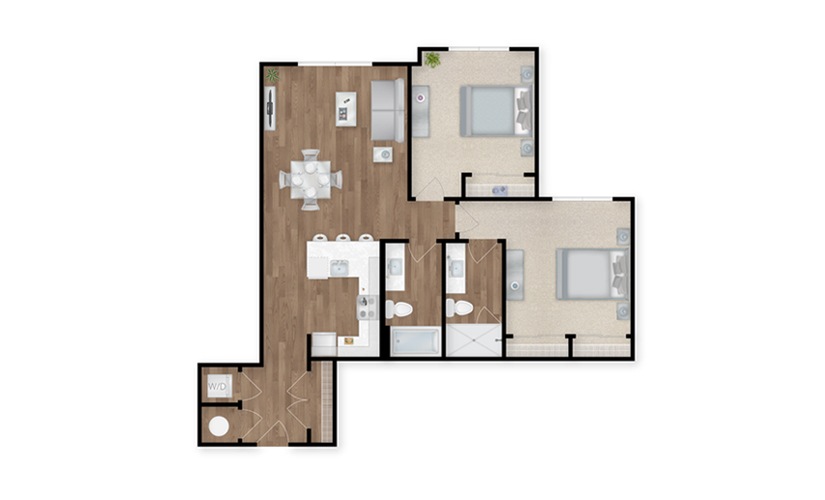
B2B
2 bed2 bath1065 sq. ft.
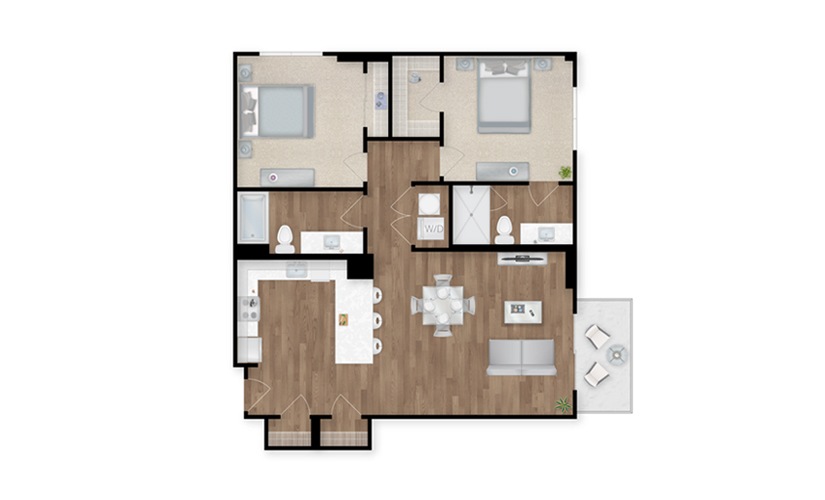
B2C
2 bed2 bath1075 sq. ft.

B2D
2 bed2 bath1139 sq. ft.
B2E
2 bed2 bath1163 sq. ft.
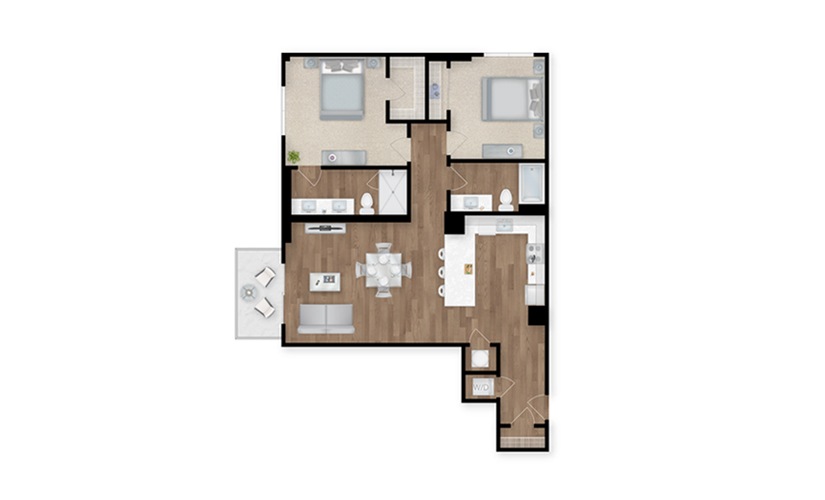
B2F
2 bed2 bath1176 sq. ft.
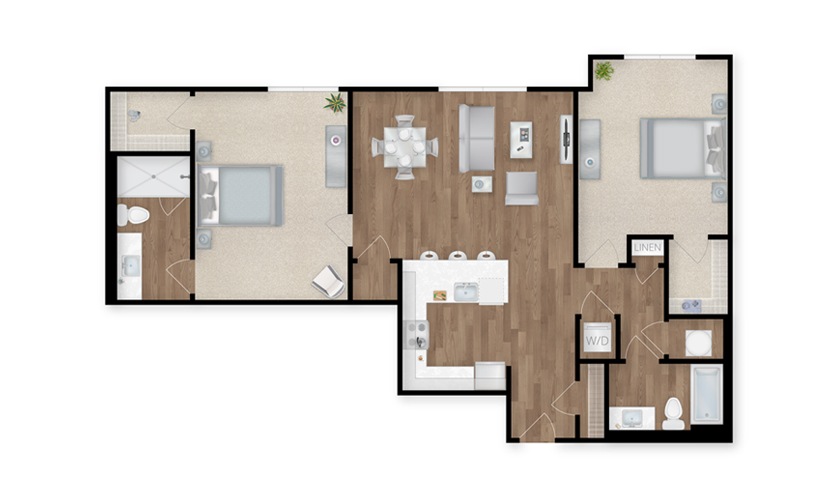
B2G
2 bed2 bath1221 sq. ft.
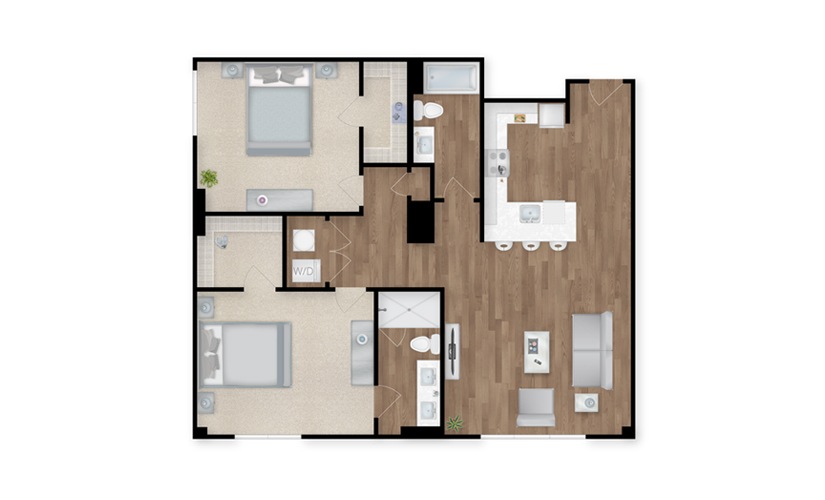
B2H
2 bed2 bath1310 sq. ft.
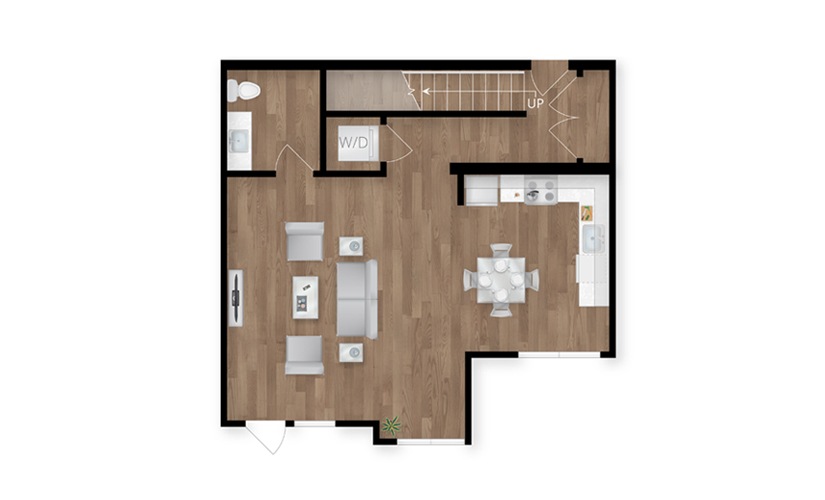
B3A
2 bed2.5 bath1430 sq. ft.
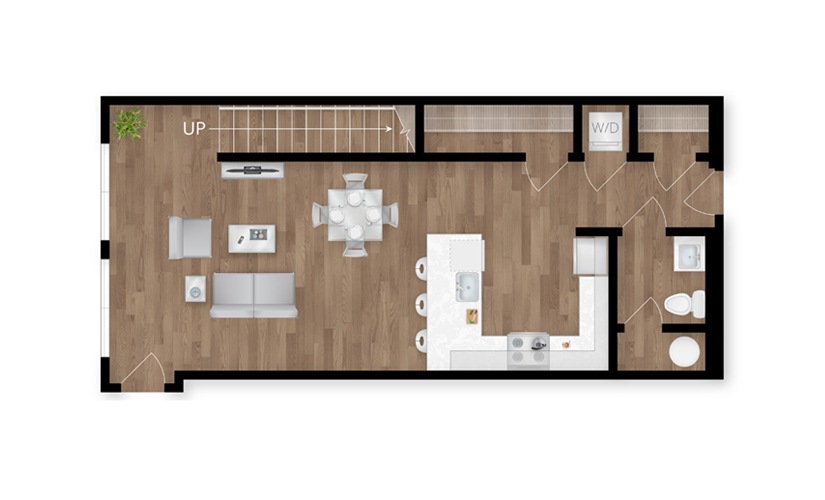
B3B
2 bed2.5 bath1439 sq. ft.
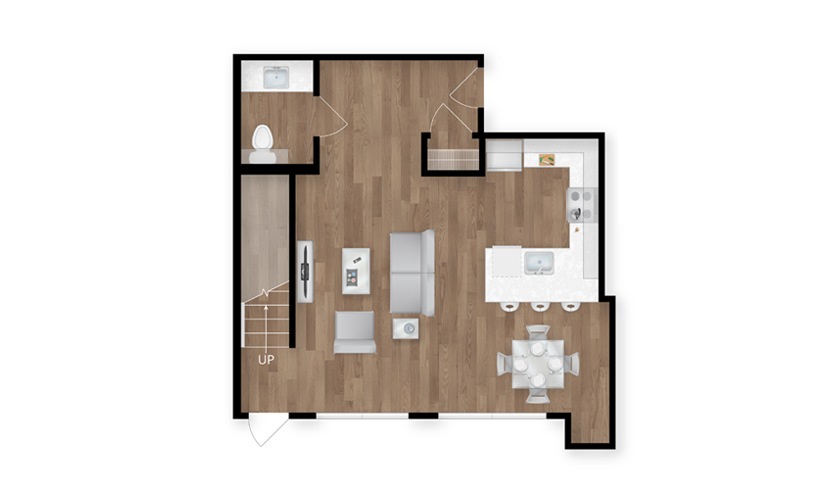
B3C
2 bed2.5 bath1514 sq. ft.
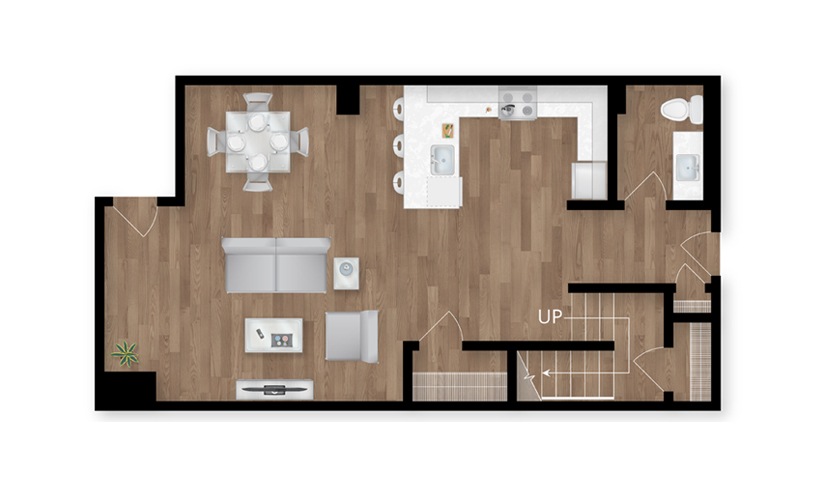
B3D
2 bed2.5 bath1537 sq. ft.
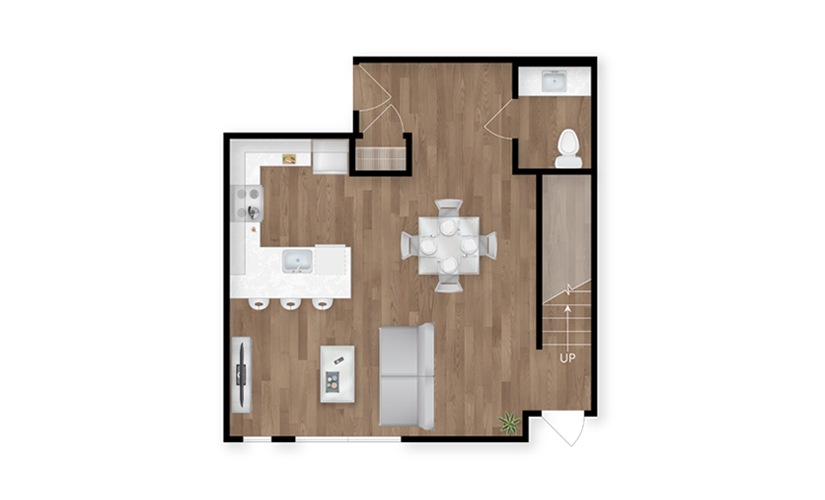
B3E
2 bed2.5 bath1571 sq. ft.

B3F
2 bed2.5 bath1614 sq. ft.
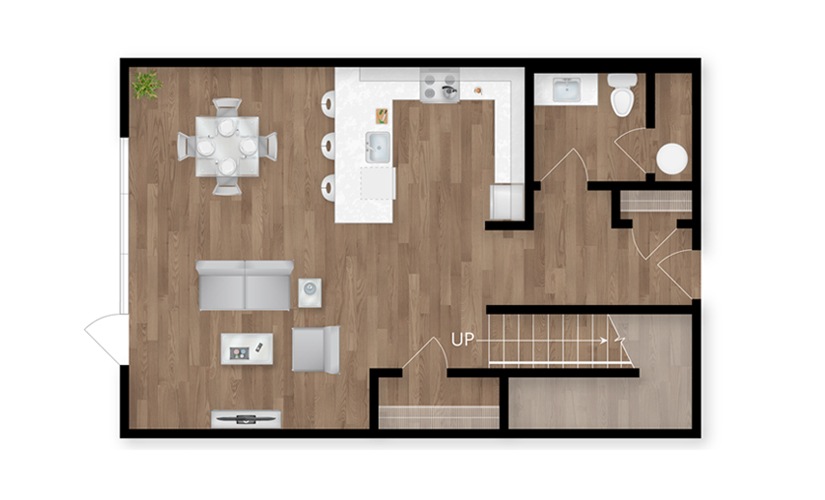
B3G
2 bed2.5 bath1618 sq. ft.
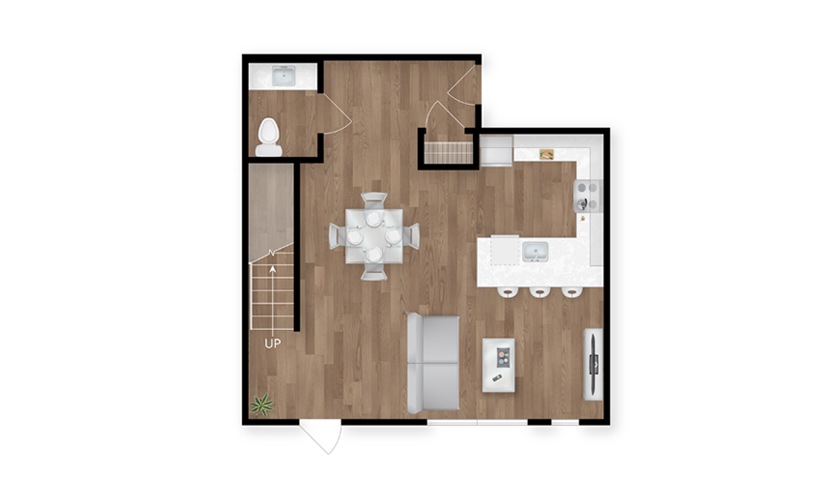
B3I
2 bed2.5 bath1630 sq. ft.
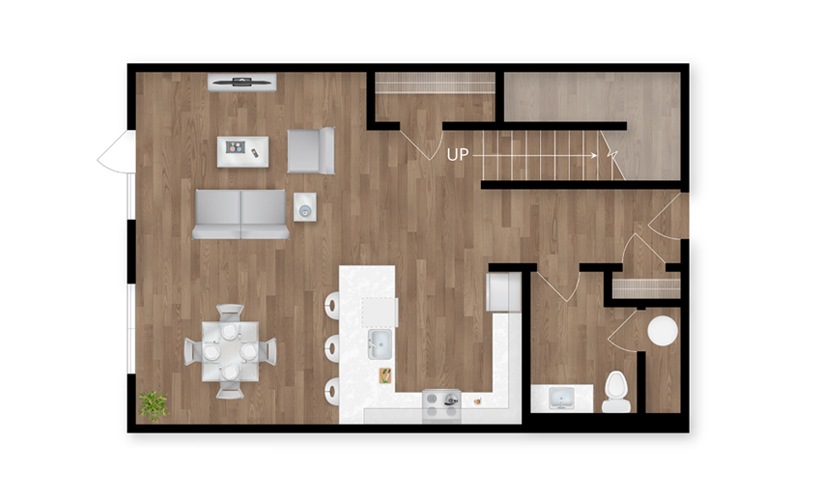
B3H
2 bed2.5 bath1630 sq. ft.
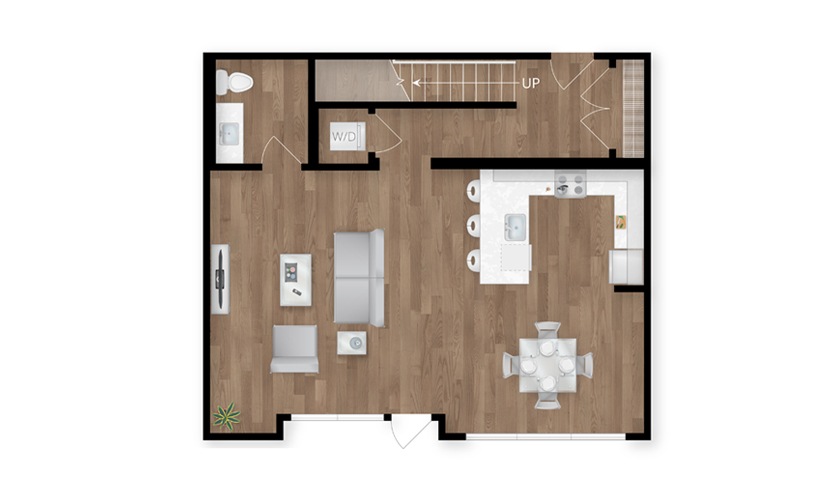
B3J
2 bed2.5 bath1723 sq. ft.
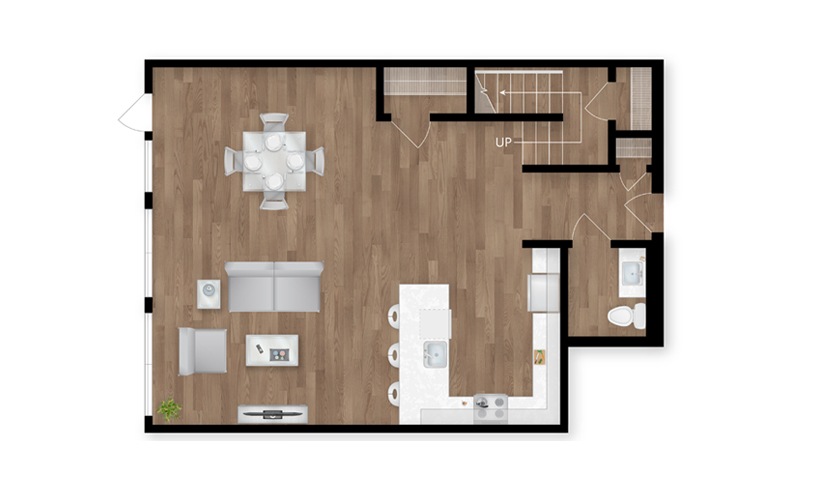
B3K
2 bed2.5 bath1831 sq. ft.
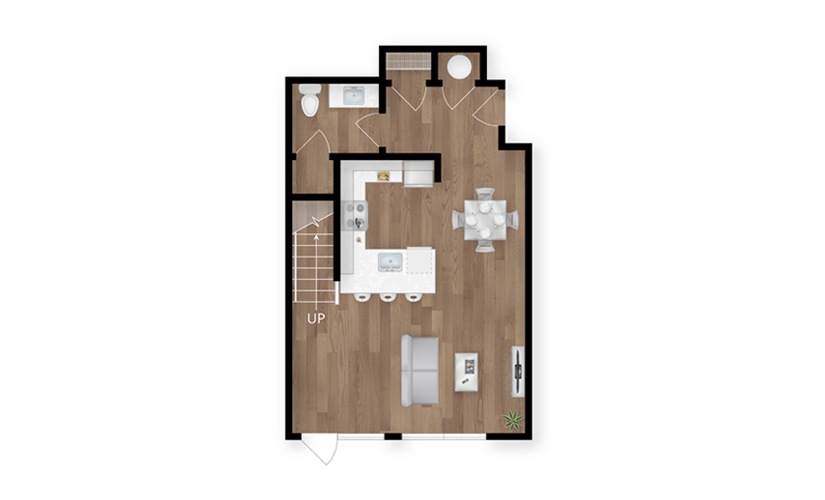
C4A
3 bed3.5 bath1919 sq. ft.
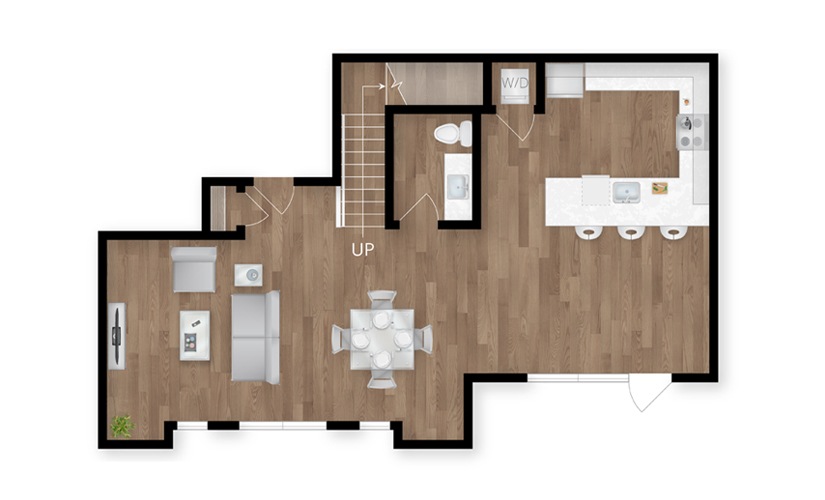
C3A
3 bed2.5 bath2012 sq. ft.
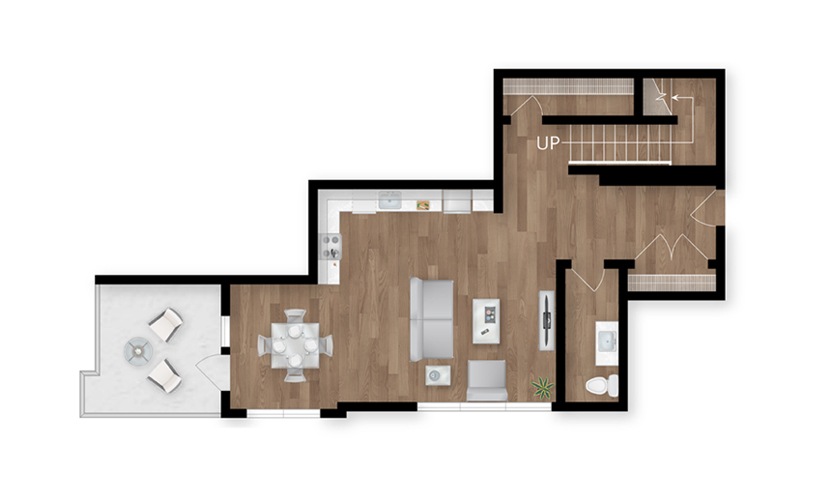
C3B
3 bed2.5 bath2048 sq. ft.
C3C
3 bed2.5 bath2529 sq. ft.
*Prices include base rent, all mandatory fees and any user-selected optional fees. Variable or usage-based fees not calculated in totals. Additional fees may apply in specific situations as detailed in the application and/or lease agreement. Some fees may not apply to apartment homes subject to an affordable program. All pricing and fees are subject to the terms of the application and/or lease.
Floorplans are an artist’s rendering and may not be to scale. The landlord makes no representation or warranty as to the actual size of a unit. All square footage and dimensions are approximate, and the actual size of any unit or space may vary in dimension. The rent is not based on actual square footage in the unit and will not be adjusted if the size of the unit differs from the square footage shown. Further, actual product and specifications may vary in dimension or detail. Not all features are available in every unit. Prices and availability are subject to change. Please see a representative for details.